Detailed Scope
HVAC Works, Broken Down
A closer look at each part of the hvac works scope, and the steps our teams follow to deliver it.
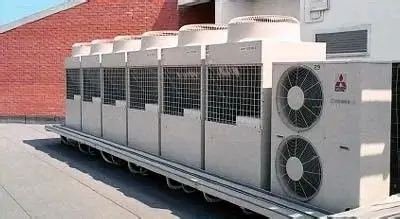
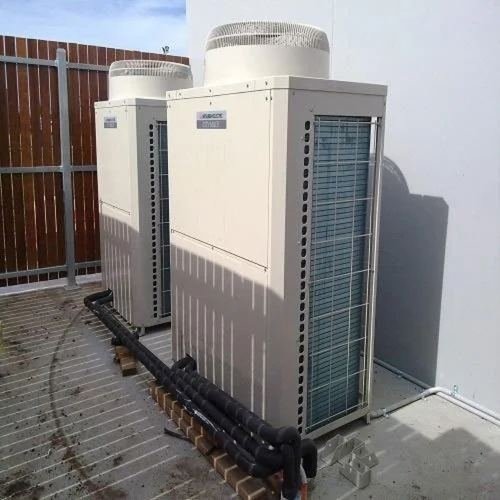
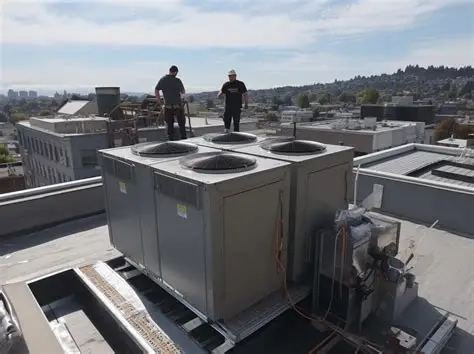
Centralized Air Conditioning
Chillers, VRF/VRV systems and packaged rooftop units are selected against the calculated load and installed with the mechanical, electrical and controls interfaces coordinated up front.
- 01Equipment is selected and scheduled against the heat load calculation.
- 02Units are positioned, set on isolators and connected to power and controls.
- 03Refrigerant or chilled water circuits are commissioned to design duty.
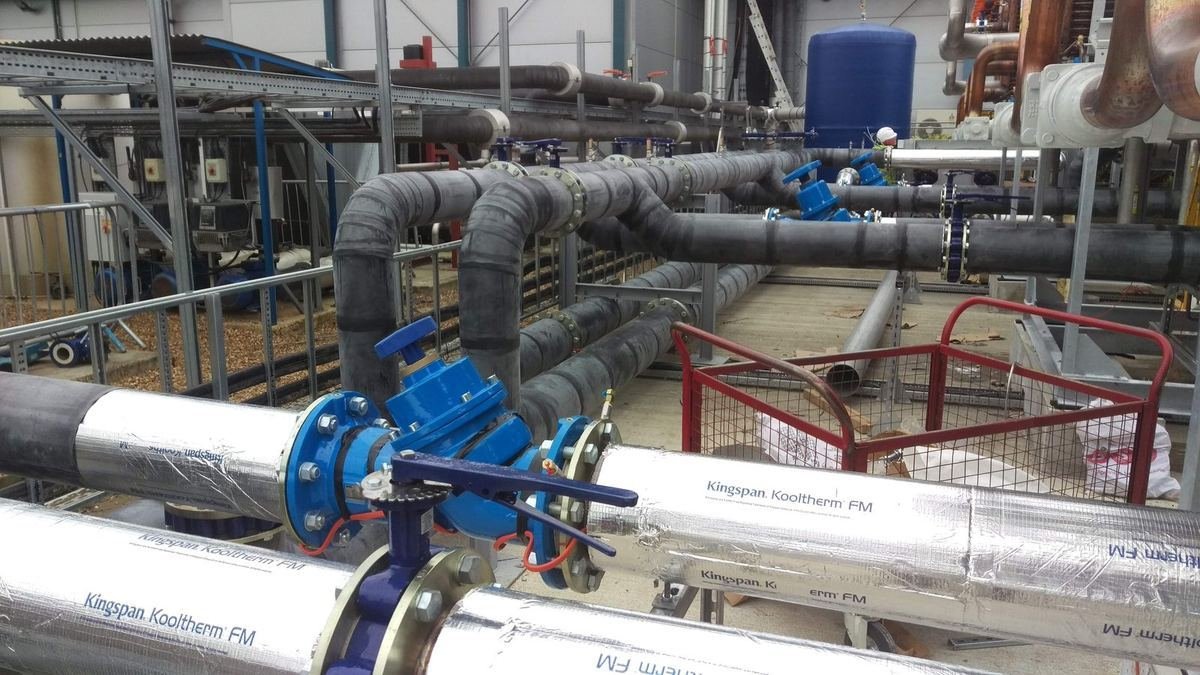
Chilled Water Piping
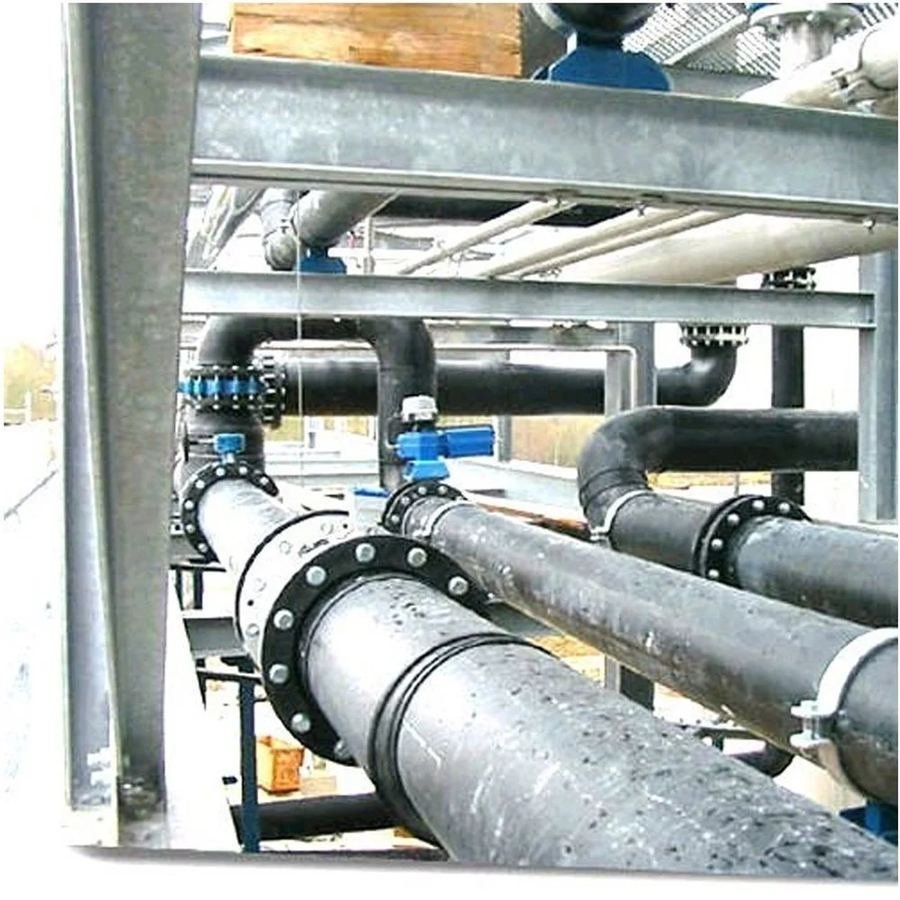
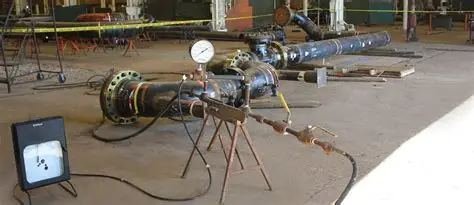
Precision-routed, insulated chilled water piping is drawn from our own supply chain and installed by the same certified fitters who install our process piping, keeping weld and joint quality consistent across both scopes.
- 01Pipe routing is coordinated with structure, ductwork and other services.
- 02Pipe is welded or jointed, pressure tested, then insulated and vapour-sealed.
- 03Flow is balanced at each coil during system commissioning.
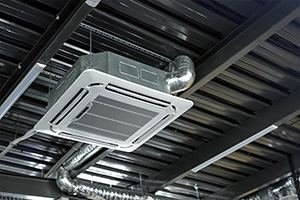
Air Distribution & Ducting
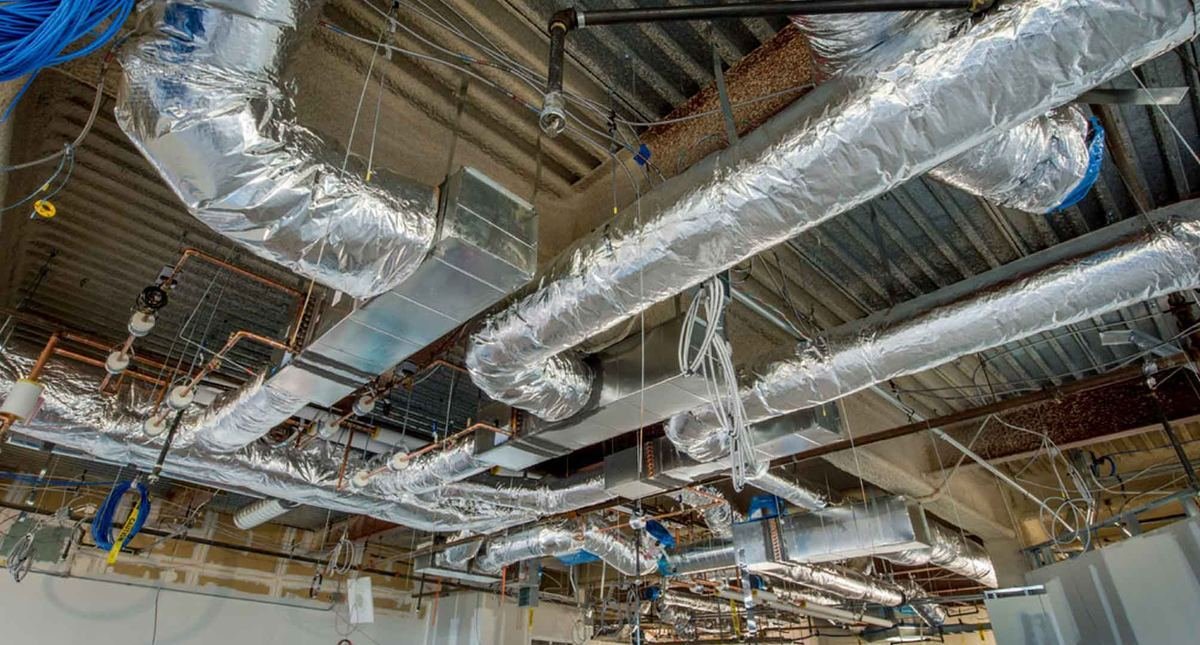
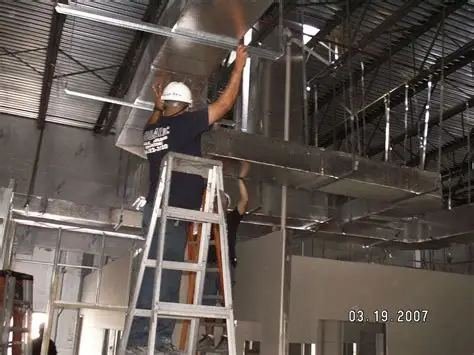
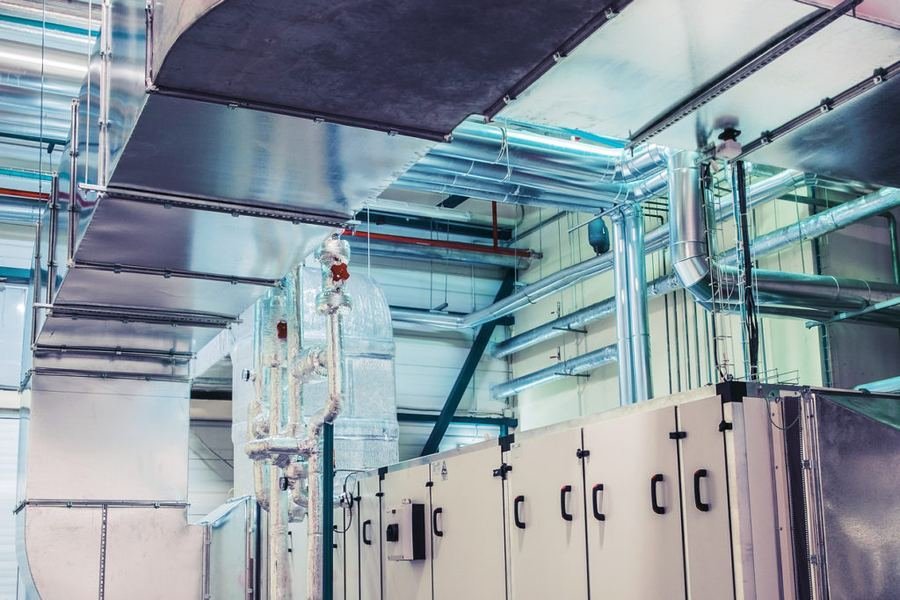
GI, pre-insulated and stainless steel ductwork, complete with diffusers and dampers, is fabricated and installed to deliver conditioned air evenly through every space.
- 01Ductwork is fabricated to the design layout and duct sizes.
- 02Sections are hung, sealed at joints and insulated where specified.
- 03Diffusers and dampers are fitted and set for the required airflow pattern.
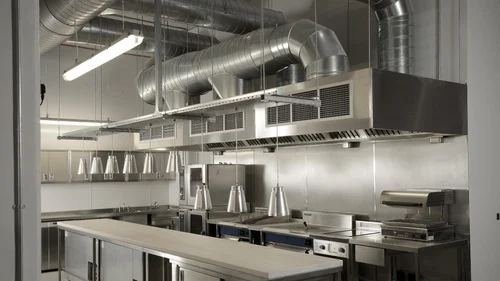
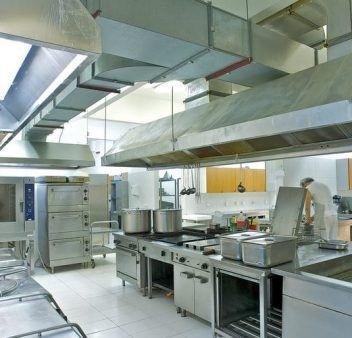
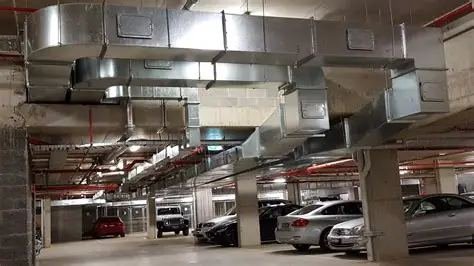
Ventilation & Exhaust
Fresh air handling, car park ventilation, kitchen extract and smoke management systems keep air quality and life-safety performance where they need to be, in both normal and emergency operation.
- 01Fans, louvres and grilles are installed per the ventilation design.
- 02Ductwork and fire dampers are fitted at compartment boundaries.
- 03Normal and smoke-mode operation are function-tested with the fire system.
Equipment & TAB
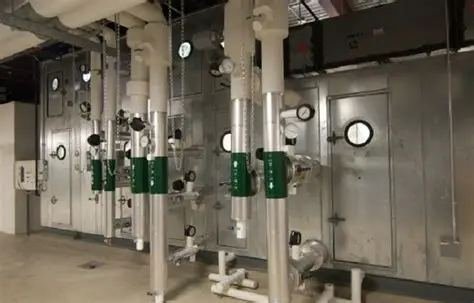
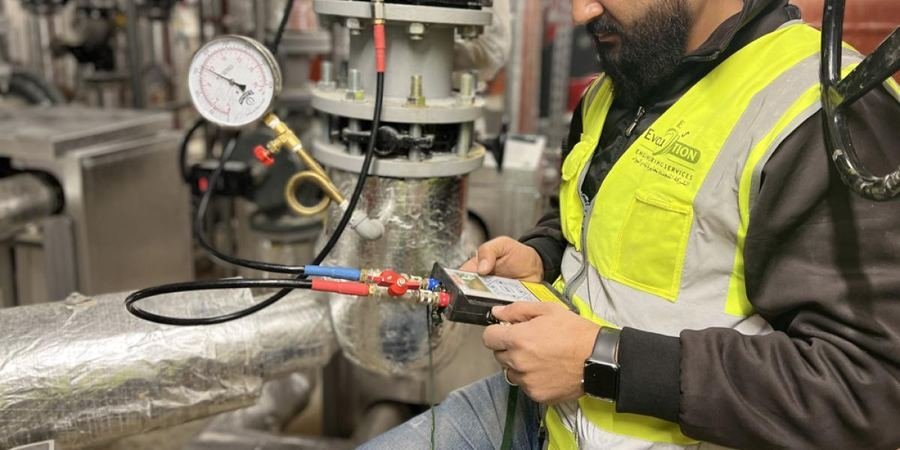
AHUs and FCUs are installed and then put through full testing, adjusting and balancing, so airflow, water flow and temperatures are verified against the design — not assumed.
- 01AHUs and FCUs are installed, wired and piped to the system.
- 02Airflow at diffusers and water flow at coils are measured on site.
- 03Dampers and valves are adjusted until readings match the design schedule.